

Process
Five steps, one team, no handoffs
Most studios design a space and hand the build to someone else. We do both, which is why the process below runs end to end without a gap where responsibility usually gets lost.
- 01Design Conceptualization — understanding the space, the brief, and how the two meet.
- 02Layout Planning — working out what goes where before anything is built.
- 03Furniture Planning — specifying and designing every piece the space needs.
- 043D Visualization — a real preview of the finished room, before construction starts.
- 05Construction — built in-house, in our own workshop, start to handover.
Ultra interiO


What that means for you
One team, start to finish
The people who draw your space are the people who build it. Nothing is handed to a subcontractor halfway through.
You see it before it exists
3D visualisation happens before construction, so changes cost a conversation rather than a rebuild.
Budget tracked in the open
Costs are set at quote and tracked through to handover — no discovering the number at the end.
We don't leave at handover
In-house furniture carries a five-year warranty, and after-sales support continues once the project is done.
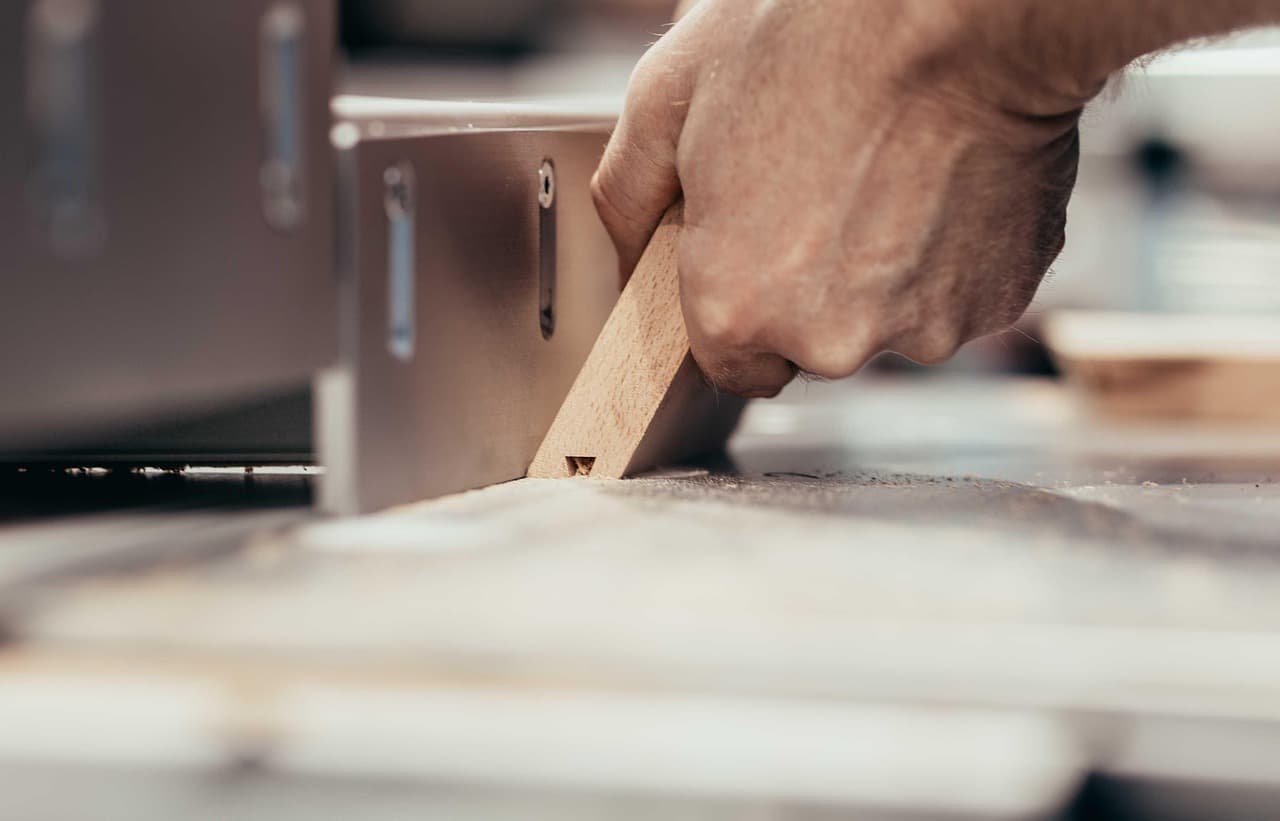
The workshop
Where the build actually happens
Modular kitchens, custom furniture, and fittings are cut and assembled in our own workshop. That is the part competitors outsource, and it is the reason we can stand behind the work with a five-year warranty.
Questions
What clients ask before starting
Where is Ultra Interio located?
Our studio and showroom are on Teku Road, Tripureshwor, Kathmandu.
Do you take projects outside Kathmandu?
Yes. We design and build interiors for clients across Nepal, not only in the Kathmandu Valley.
What interior design services do you offer?
Residential, office, hotel and restaurant, outdoor and turnkey interior design, plus interior decorating. Modular kitchens and custom furniture are made in our own workshop. We also design schools, banks and healthcare spaces.
How long does an interior design project take?
A typical interior takes around 45 days. Larger and multi-floor projects take longer, and you get a timeline with the quote.
How much does interior design cost?
There are no fixed packages. Each quote is built from your space, the scope and the materials you choose, and costs are tracked in the open through to handover.
Will I see the design before work starts?
Yes. You get a 3D rendering and a walkthrough of the finished space before construction, so changes happen on screen rather than on site.
Do you make your own furniture?
Yes. Modular kitchens, custom furniture and fittings are manufactured in our own workshop rather than bought in or subcontracted.
Is there a warranty?
In-house furniture and design work carry a five-year warranty, subject to our terms and conditions.
Can you manage the whole project?
Yes. On turnkey projects one team handles design, manufacturing, site work and handover, and stays responsible for all of it.
Can I get only the design plans?
Yes. We can supply design plans on their own for you to build from, agreed in a contract before work begins.
What if I don't like the design?
We revise it based on your feedback. Any piece of furniture or design element can be changed until you are happy with it.
Do you design balconies, gardens and exterior walls?
Yes. We turn balconies and porches into gardens, and design exterior walls alongside interior work for homes and commercial buildings.
What payment methods do you accept?
Cash, bank transfer, bank draft, credit and debit cards, and e-wallets.
What are your business hours?
Sunday to Friday, 10:00 AM to 6:00 PM.
Ready to start your project?
Request a Consultation